

- Status New
- Price $475,000
- Bed 3 Beds
- Bath 2 Baths
- Location Albany Park
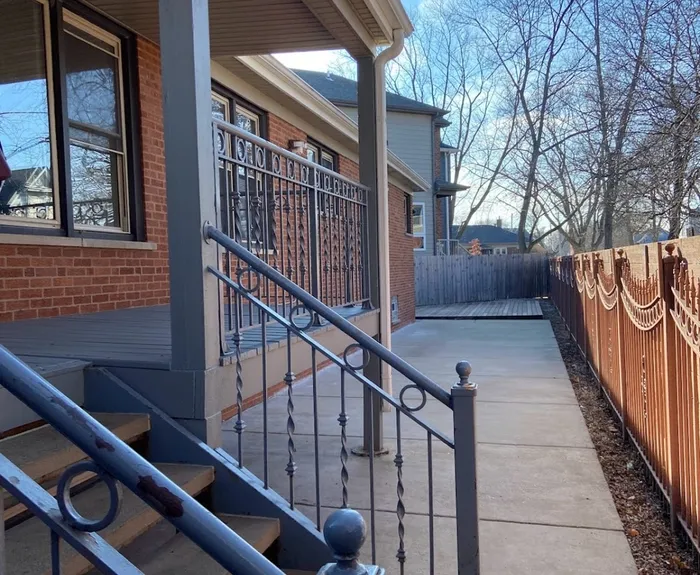
Welcome to 4653 N. Kennicott! This spacious and well maintained home offers 3 bedrooms, 2 full bathrooms, and a flexible layout perfect for a variety of living situations. The main level features hardwood floors in most rooms along with comfortable living spaces, an open floor plan. Living and dining room with recessed lighting, and tons of natural sunlight throughout. Recent updates include newer furnace and A/C, new roof on house and garage with new gutters with guards, new ejector pump in 2024, updated kitchen and bathrooms, newer appliances, smart washer and dryer, reverse osmosis 7 stage water filtration system, new fence along the alley, and new porch stairs in 2026. Many of the major components have already been updated, offering peace of mind for the next owner. Step outside to enjoy the ground level deck and beautifully maintained perennial gardens, blooming flower beds, and mature producing peach trees that return year after year. The fully fenced property offers total privacy along with multiple outdoor areas perfect for relaxing or entertaining. The huge lower level offers excellent potential for related living or multi generational living with a separate entrance, full kitchen, and full bathroom. The space also provides excellent potential for a 4th bedroom, home office, workout room, or additional living space. Additional features include a 2.5 car garage with workshop space, ideal for hobbies, projects, or extra storage. Conveniently located near Albany Park, Old Irving Park, and North Park with easy access to restaurants, shopping, parks, transportation, and walking distance to the Metra.
General Info
- Price $475,000
- Bed 3 Beds
- Bath 2 Baths
- Taxes $7,055
- Market Time 1 days
- Year Built 1961
- Square Feet Not provided
- Assessments Not provided
- Assessments Include None
- Listed by: Fulton Grace Realty Phone: 708.698.6648
- Source MRED as distributed by MLS GRID
Rooms
- Total Rooms 8
- Bedrooms 3 Beds
- Bathrooms 2 Baths
- Living Room 15X15
- Family Room 28X18
- Dining Room 10X10
- Kitchen 20X10
Features
- Heat Gas
- Air Conditioning Central Air
- Appliances Oven/Range, Microwave, Dishwasher, Refrigerator, Washer, Dryer, Wine Cooler/Refrigerator
- Parking Garage
- Age 61-70 Years
- Exterior Brick
Based on information submitted to the MLS GRID as of 5/28/2026 11:02 AM. All data is obtained from various sources and may not have been verified by broker or MLS GRID. Supplied Open House Information is subject to change without notice. All information should be independently reviewed and verified for accuracy. Properties may or may not be listed by the office/agent presenting the information.
Mortgage Calculator
- List Price{{ formatCurrency(listPrice) }}
- Taxes{{ formatCurrency(propertyTaxes) }}
- Assessments{{ formatCurrency(assessments) }}
- List Price
- Taxes
- Assessments
Estimated Monthly Payment
{{ formatCurrency(monthlyTotal) }} / month
- Principal & Interest{{ formatCurrency(monthlyPrincipal) }}
- Taxes{{ formatCurrency(monthlyTaxes) }}
- Assessments{{ formatCurrency(monthlyAssessments) }}
All calculations are estimates for informational purposes only. Actual amounts may vary.


