

- Status Contingent
- Price $625,000
- Bed 4
- Bath 2
- Location Albany Park
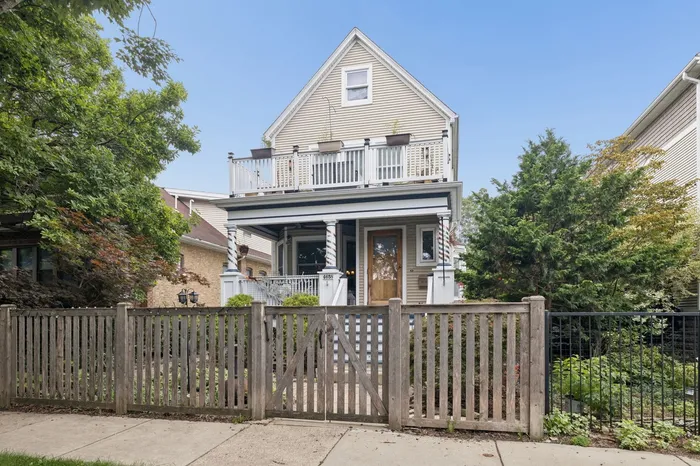
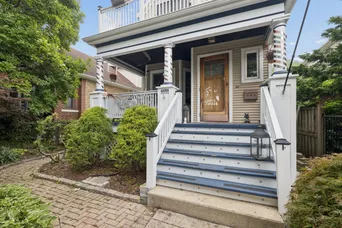
Welcome to this spacious and beautifully maintained Mayfair home, ideally situated on a premier tree-lined street and an impressive 35' x 125' lot. Offering 3+ bedrooms, this home combines classic character, generous living spaces, and wonderful outdoor amenities. A large front porch welcomes you into the inviting entryway. The generously sized living room features a beautiful bay window, abundant natural light, and hardwood flooring. The gorgeous kitchen is equipped with stainless steel appliances and sleek Silestone countertops, making it both stylish and functional. A large, separate formal dining room provides the perfect setting for entertaining and family gatherings. The second level features beautiful hardwood flooring, two bedrooms, and a bright and versatile den/office area. Enjoy the outdoors from the additional balcony, perfect for morning coffee or relaxing at the end of the day. The outdoor spaces continue to impress with a spacious, partially covered rear porch-ideal for outdoor dining, entertaining, or simply enjoying the backyard. A massive three-car garage provides exceptional parking and storage space. Numerous updates add peace of mind, including renovated bathrooms (2017-2018), new fencing (2018-2019), and a roof replaced in 2012, Boiler was replaced about 3 yrs ago. Fantastic location close to parks, transportation, dining, shopping, and all the neighborhood amenities you desire. This wonderful home truly has it all-space, character, updates, outdoor living, and an unbeatable location!
General Info
- Property Type Detached Single
- Price $625,000
- Taxes $8,668
- Assessments Not provided
- Assessments Include Not provided
- Market Time 26 days
- Year Built 1896
- Square Feet 1853
- Listed by Gregory Wallace The Wallace Real Estate Group, INC.
- Source MRED as distributed by MLS GRID
Rooms
- Total Rooms 10
- Bedrooms 4
- Master Bedroom 14X30
- Bedroom 2 10X13
- Bedroom 3 11X10
- Bedroom 4 10X15
- Bathrooms 2
- Other Rooms
- Den 13X12
- Eating Area 13X6
- Storage 7X12
- Dining Room 13X16
- Family Room 12X15
- Kitchen 10X12
- Laundry 9X24
- Living Room 17X18
Features
- Heat Natural Gas
- Air Conditioning Central Air
- Appliances Microwave, Dishwasher, Refrigerator, Washer, Dryer, Stainless Steel Appliance(s)
- Amenities Park, Curbs, Sidewalks, Street Lights, Street Paved
- Parking Not provided
- Age 100+ Years
- Exterior Not provided
Based on information submitted to the MLS GRID as of 9/25/2026 5:02 PM. All data is obtained from various sources and may not have been verified by broker or MLS GRID. Supplied Open House Information is subject to change without notice. All information should be independently reviewed and verified for accuracy. Properties may or may not be listed by the office/agent presenting the information.
Mortgage Calculator
- List Price{{ formatCurrency(listPrice) }}
- Taxes{{ formatCurrency(propertyTaxes) }}
- Assessments{{ formatCurrency(assessments) }}
- List Price
- Taxes
- Assessments
Estimated Monthly Payment
{{ formatCurrency(monthlyTotal) }} / month
- Principal & Interest{{ formatCurrency(monthlyPrincipal) }}
- Taxes{{ formatCurrency(monthlyTaxes) }}
- Assessments{{ formatCurrency(monthlyAssessments) }}
All calculations are estimates for informational purposes only. Actual amounts may vary.


